Small house. Growing family. Something had to give.
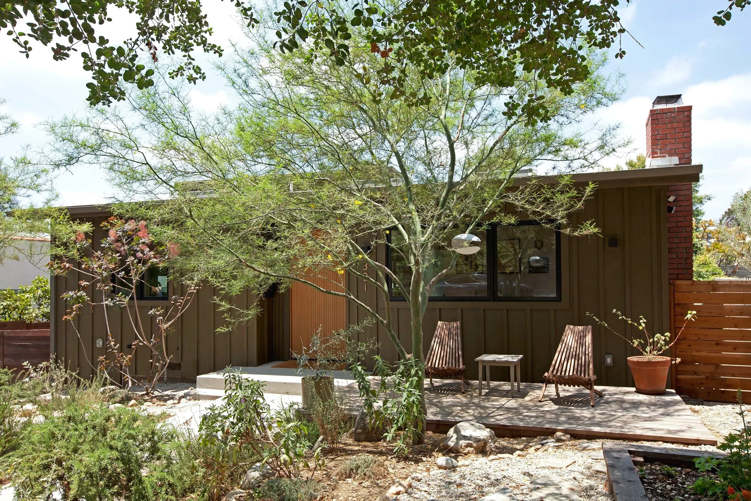
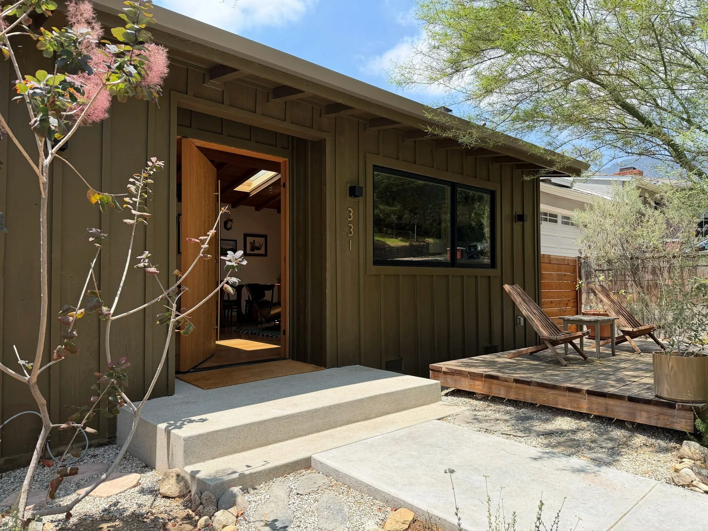
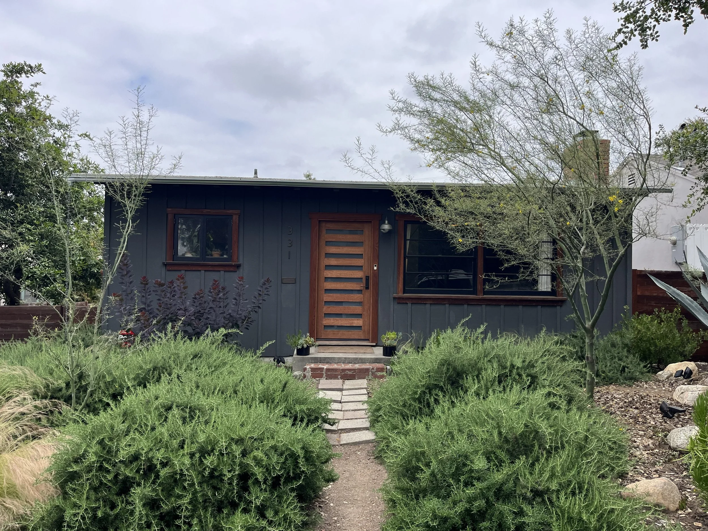
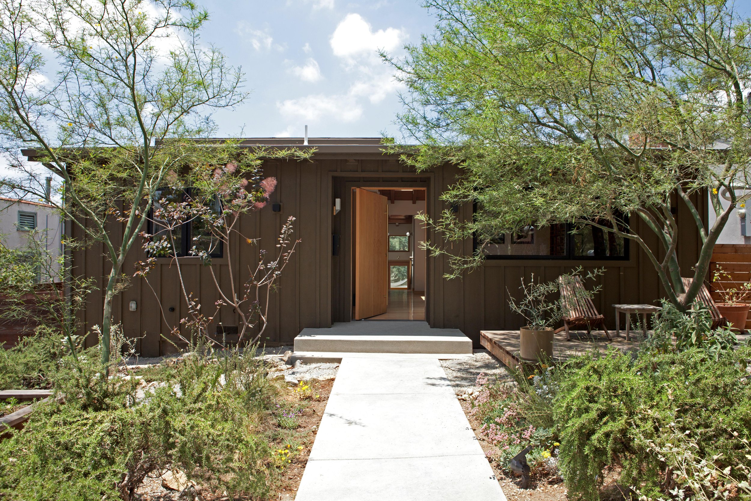
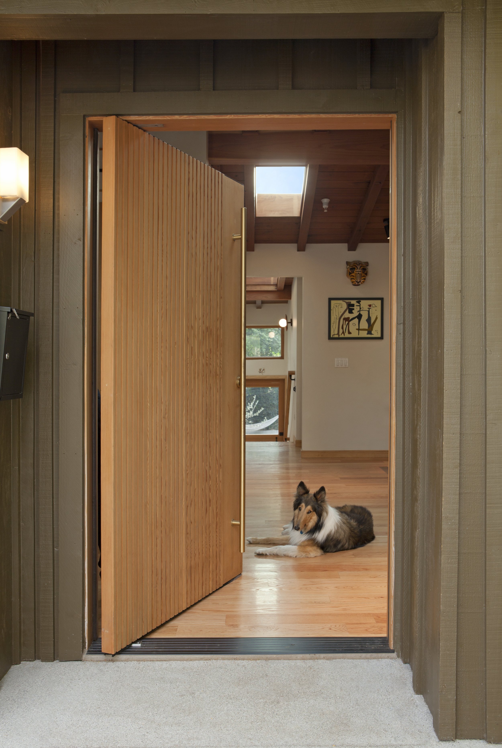
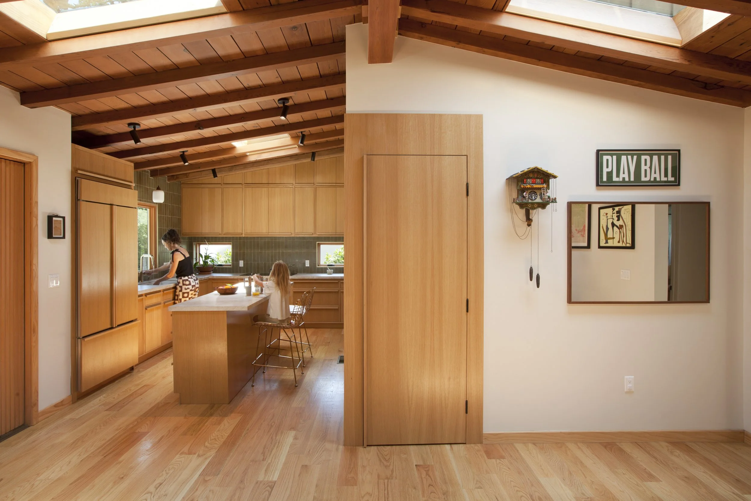
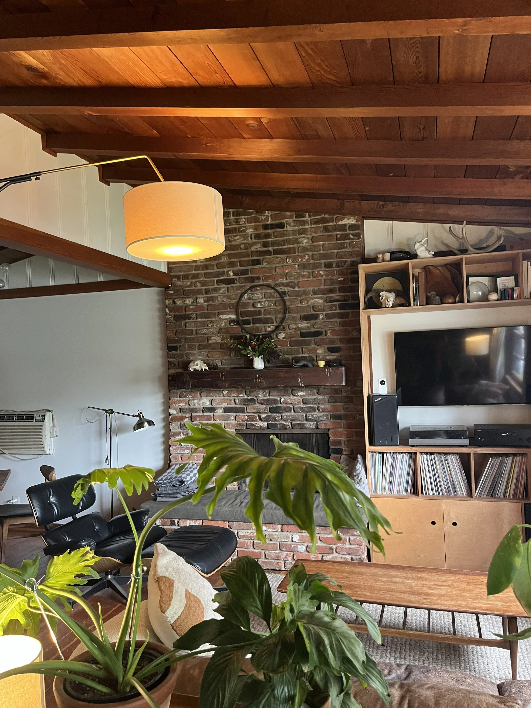
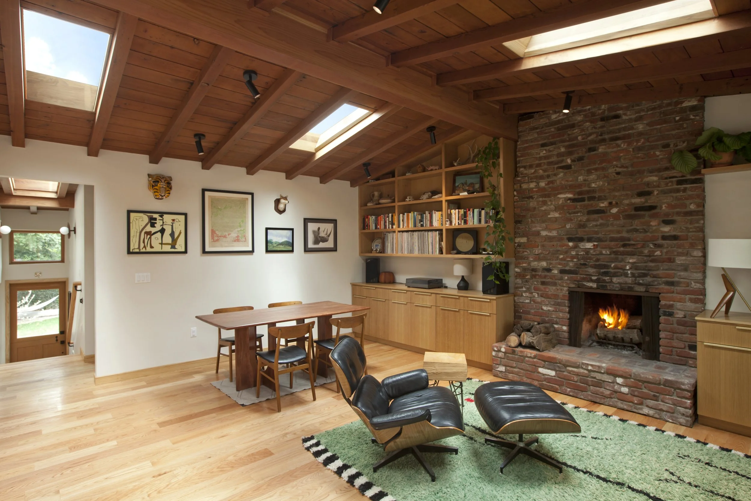
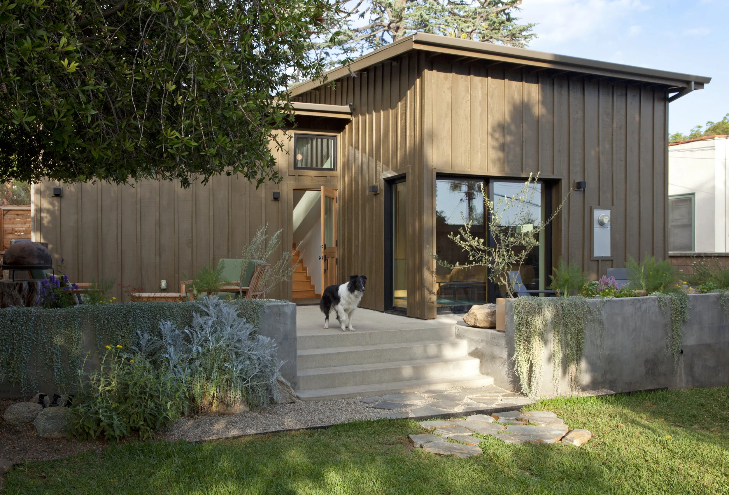
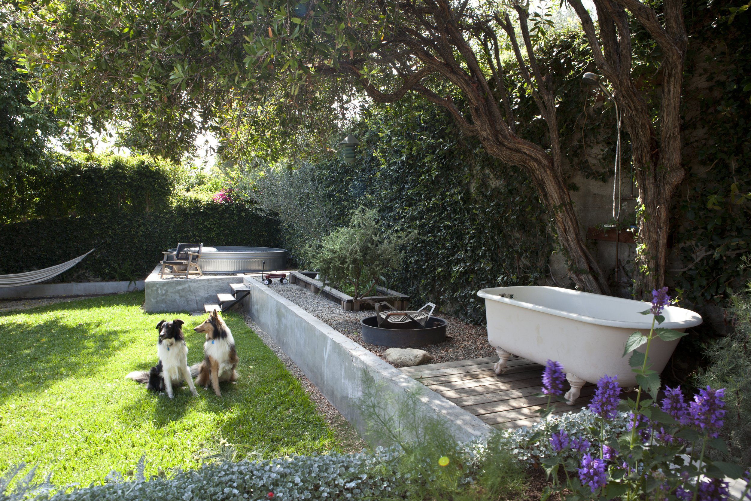
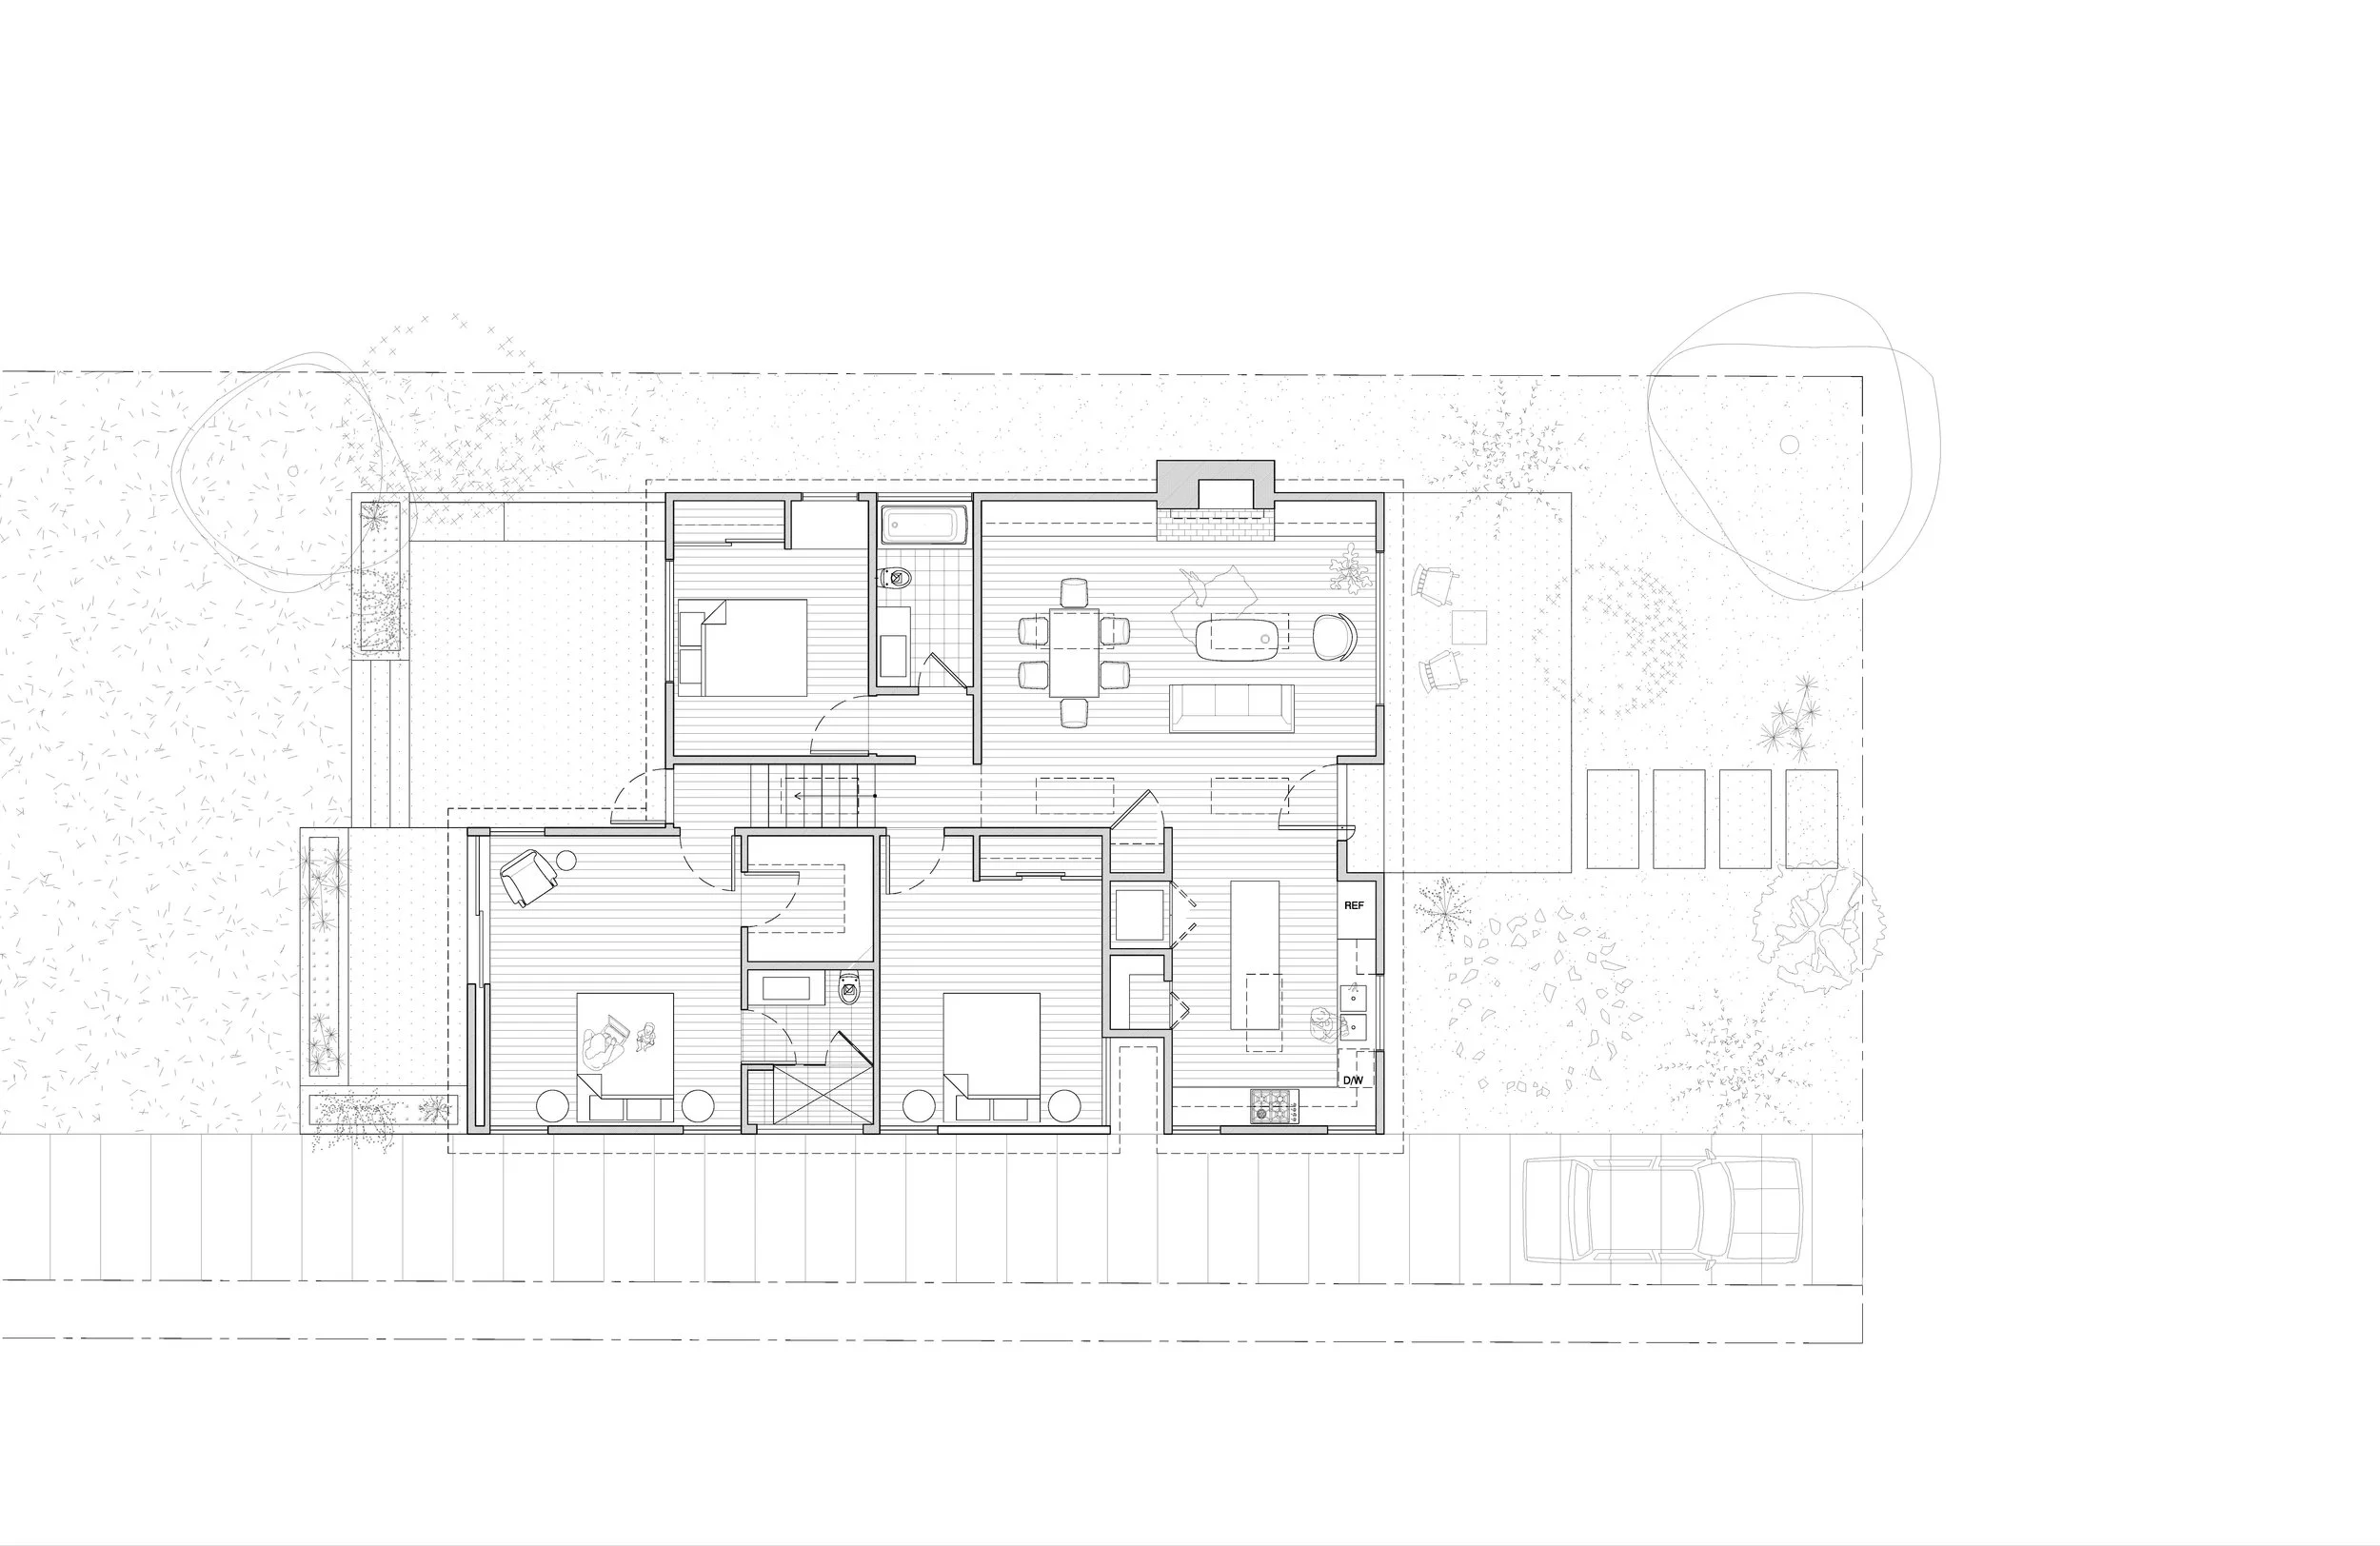
This 858-square-foot postwar house in the foothills of Monrovia had plenty of character, but not quite enough room for a growing family. Rather than start over, we added 460 square feet and worked with what was already good: exposed wood ceilings, simple geometries, warm materials and a great backyard.
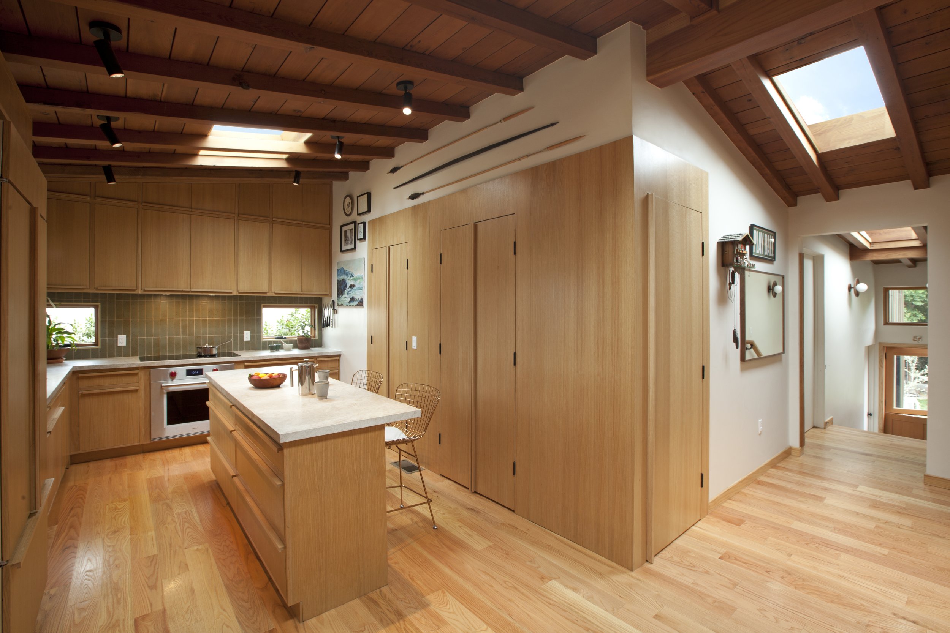
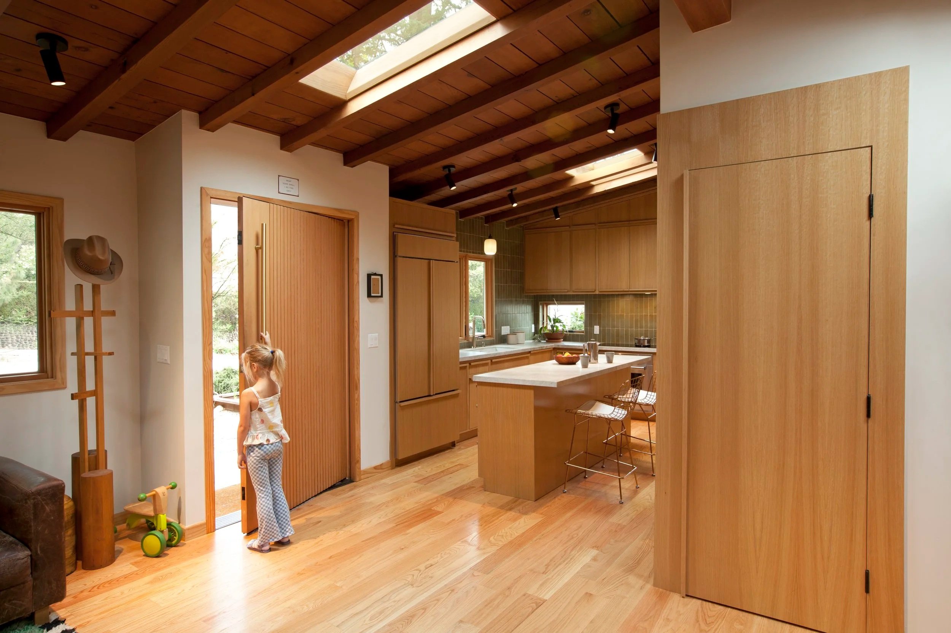
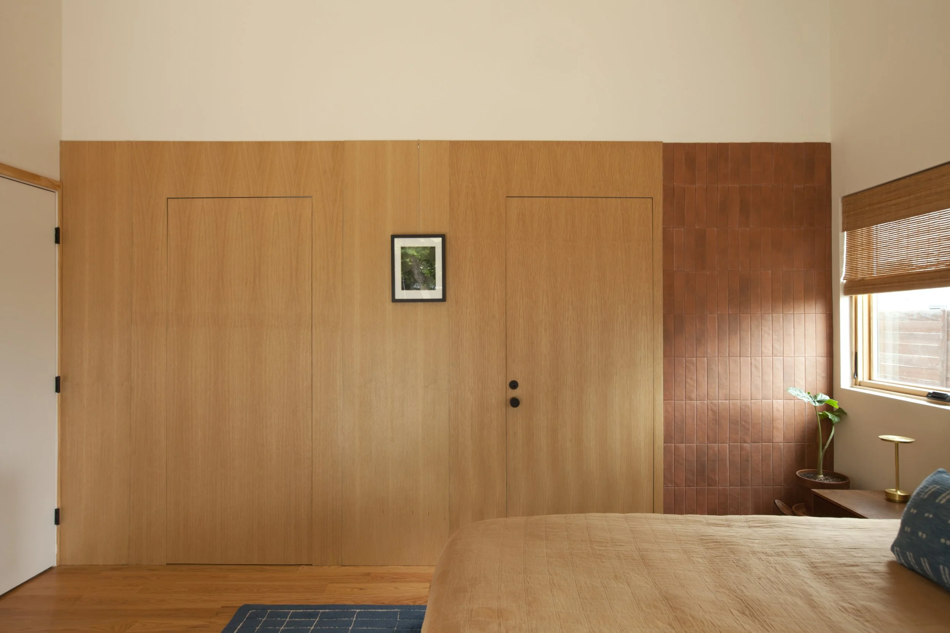
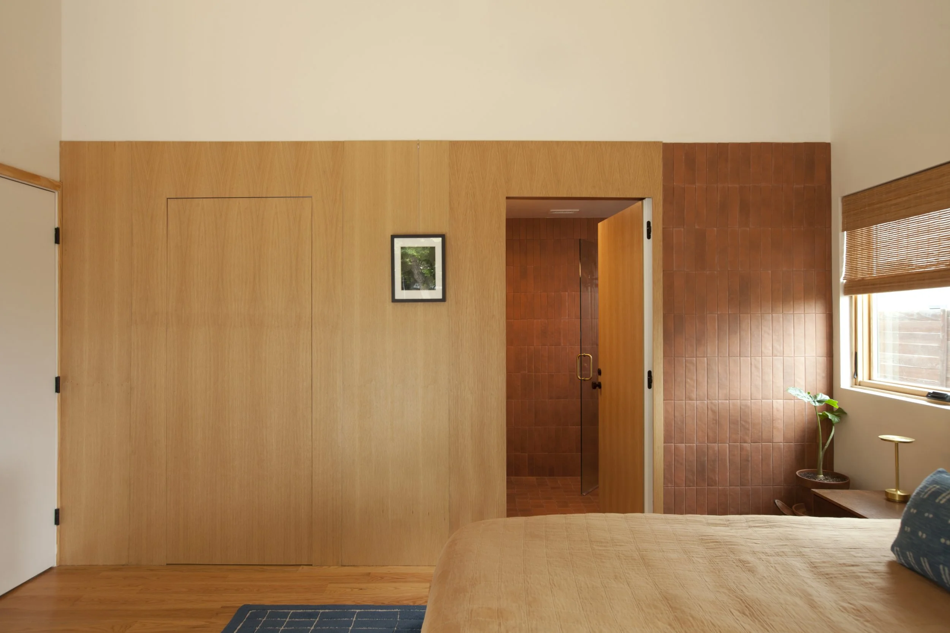
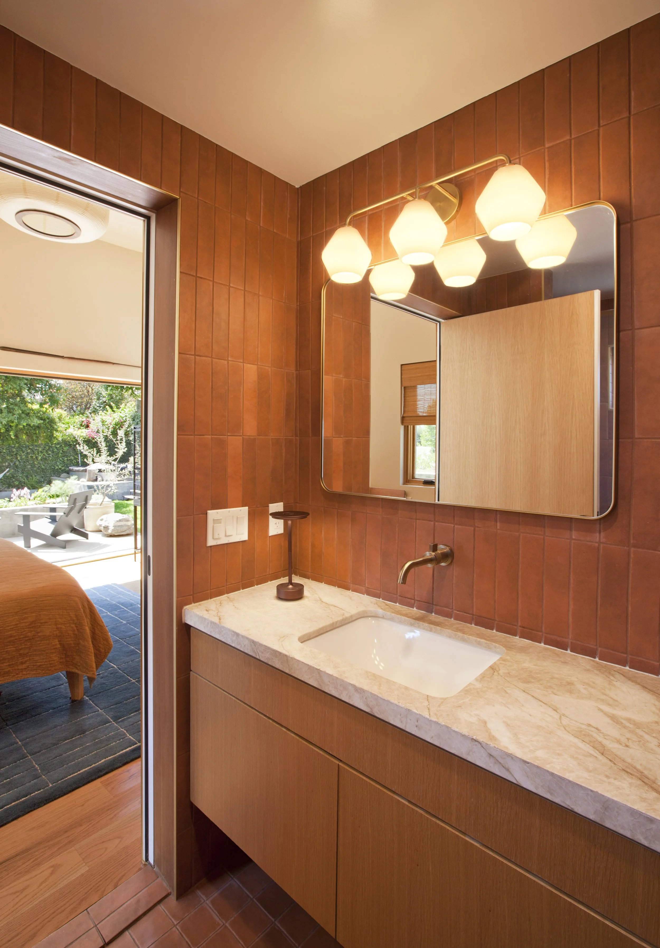
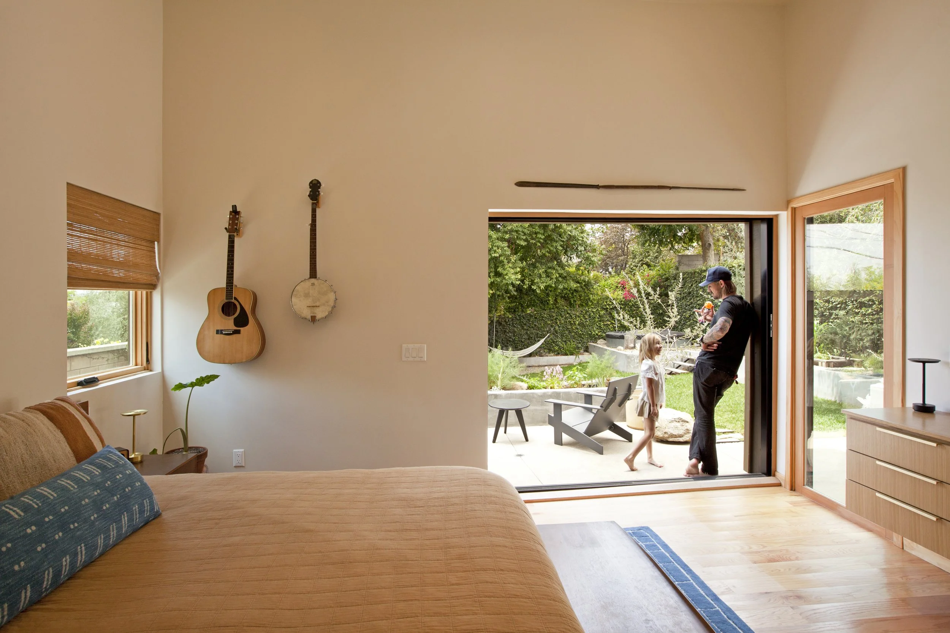
The addition gives the house room to breathe without overwhelming the qualities of the house the owners loved. New skylights bring daylight into the interior between the existing roof beams. New windows pull the landscape into the rooms. Oak, terracotta and natural wood extend the warmth of the original house while quietly marking what is new.
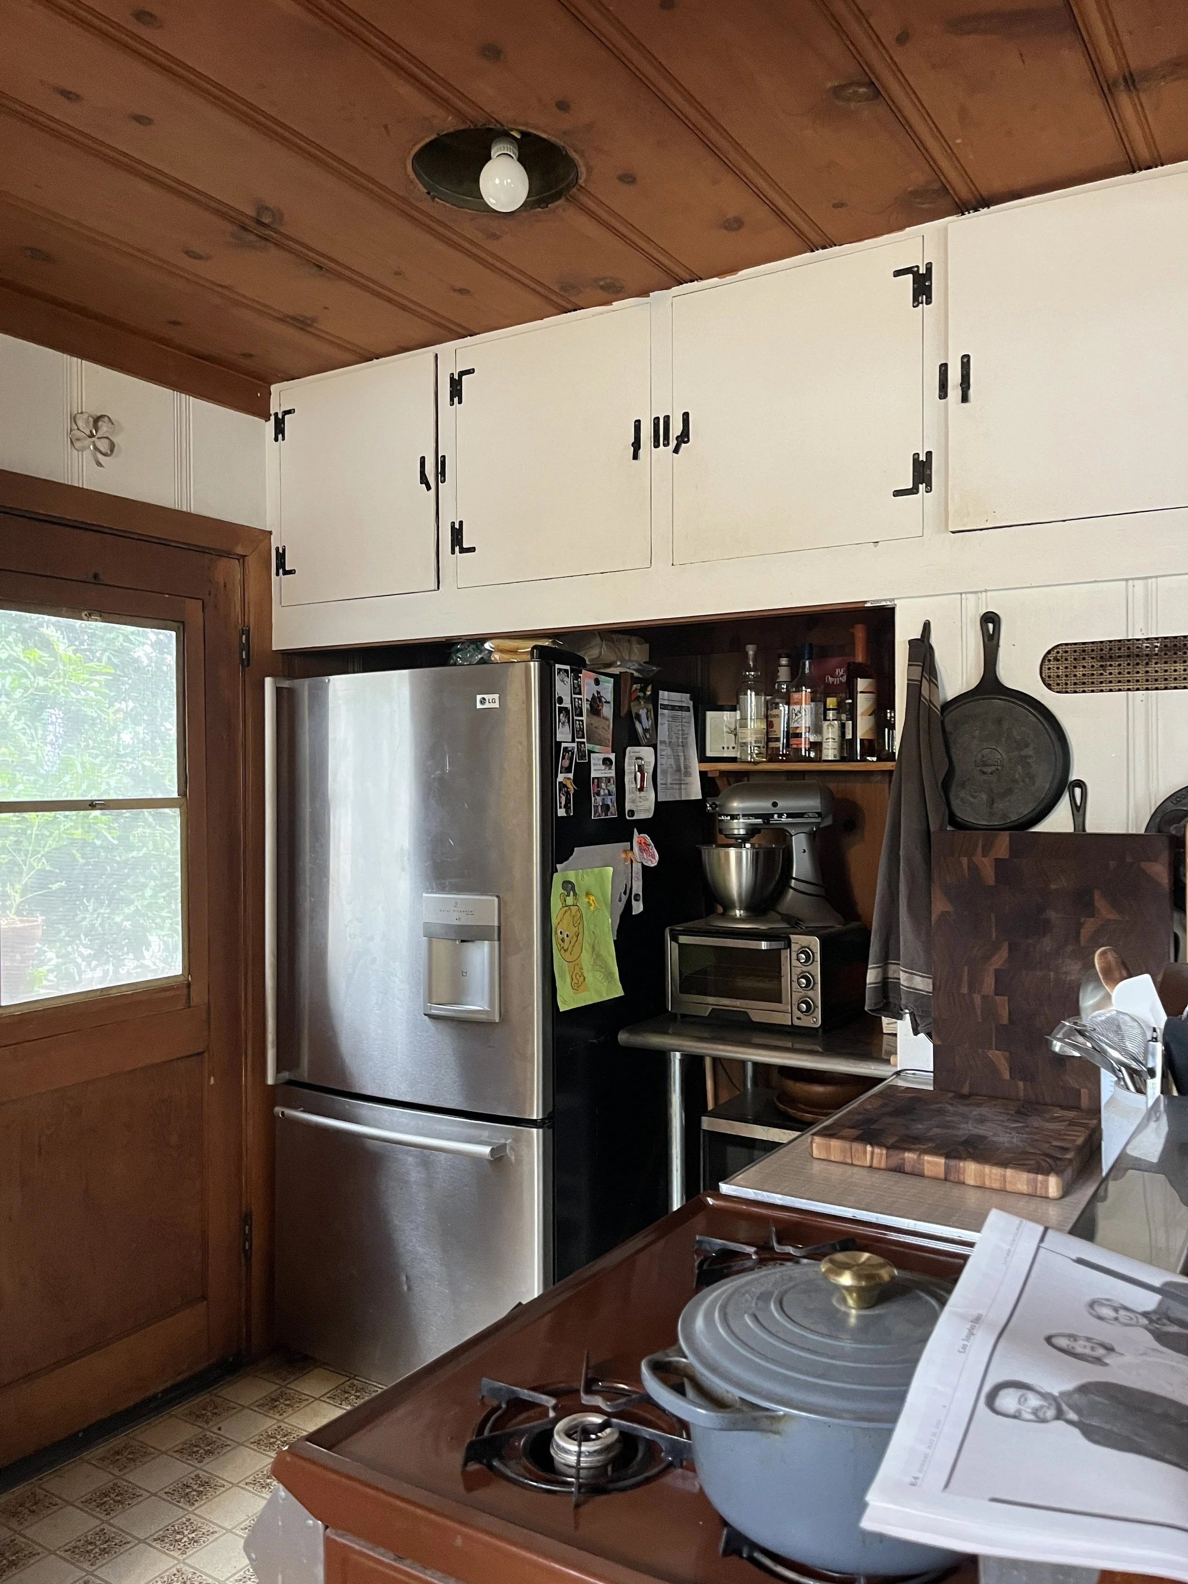
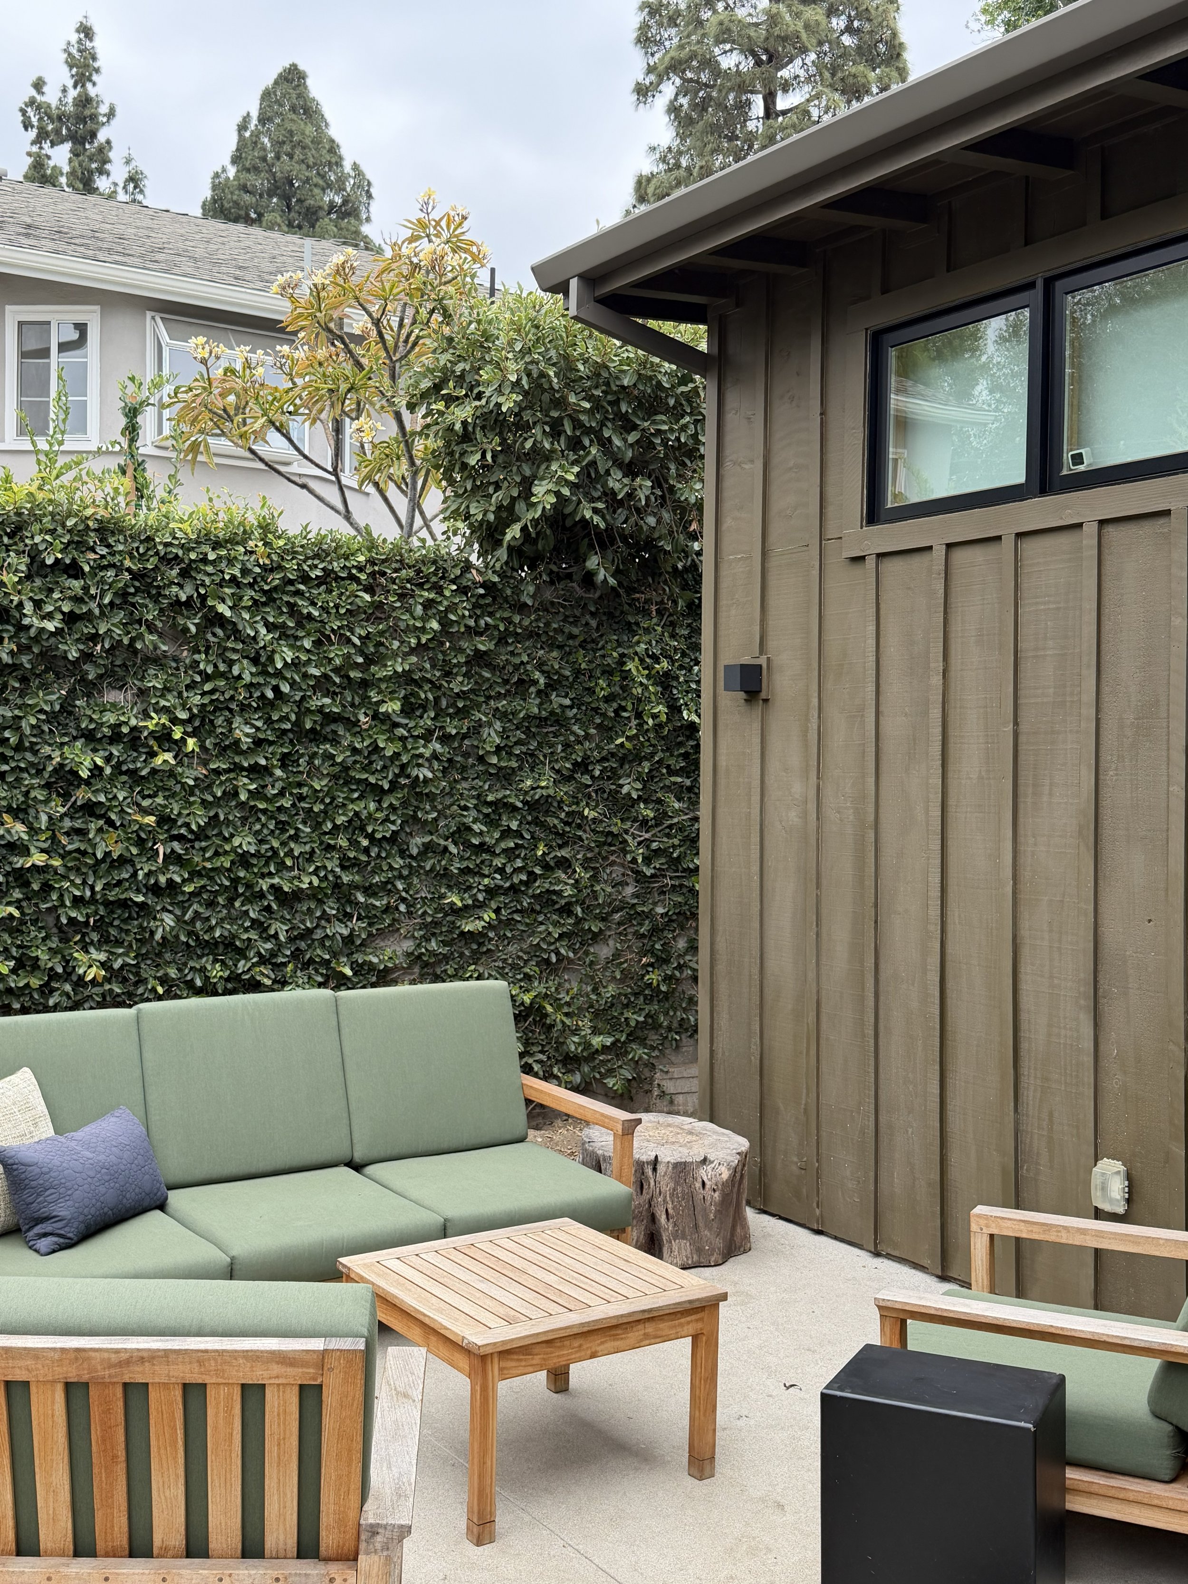
The kitchen was opened up, the living spaces were reworked and a new bedroom suite gave the family the space it needed as it grew. Outside, the addition folds into the scale and rhythm of the original house rather than announcing itself as an entirely different object.
Status: Completed 2025
Program: Single Family Residential
Size: 1,350 ft² / 126 m²
Project Team - DNA A + D: Valery Augustin, Christina Charalampaki
Interior Design: DNA A + D
General Contractor: 1 Oak Remodeling
Structural Engineer: KR Structural Engineering, Inc.
Photography: Undine Prohl
Press: Dwell, "Before & After: They Turned a 'Spooky' L.A. Midcentury Into a Sunny Family Home," September 2026 (Dwell+ Exclusive)